Automatic smoke curtain
Normally retracted inside a headbox and deployed to a designed position after an approved alarm or control signal.

Engineered smoke barriers coordinated with detection, exhaust and building geometry
Smoke-control review, tested curtain selection, structural coordination, installation, interface testing and lifecycle support.
A smoke curtain is a fixed or deployable barrier used to channel, contain or limit smoke movement as part of an engineered smoke-control system. It may form a smoke reservoir boundary, protect an opening or direct smoke toward natural or mechanical exhaust.
A curtain is only one part of the smoke strategy. Drop position, leakage, exhaust rate, make-up air, pressure effects, detection, controls, egress and fire-service operation must be designed together.
Reliance Fire Protection Systems supports design coordination, supply, installation, testing, commissioning and maintenance planning from Mumbai and Pune for projects across India.
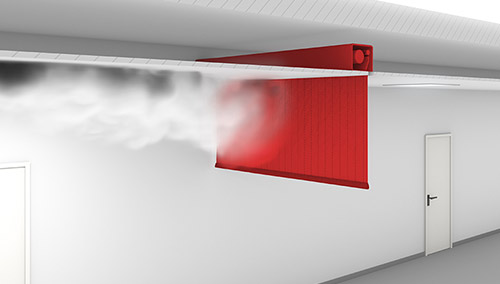
Normally retracted inside a headbox and deployed to a designed position after an approved alarm or control signal.
A permanently lowered barrier used to define a smoke reservoir or channel without a motorised deployment mechanism.
Directs smoke toward an exhaust route and helps limit lateral spread across a large ceiling or open plan.
Forms part of the boundary that contains a smoke layer at high level for the designed extraction and tenability period.
May control smoke movement around atria, voids, escalators or openings when detailed in the approved smoke-control design.
Can move to an intermediate smoke-control position before full deployment where the tested system and approved strategy require it.
The tested curtain assembly uses specified fabric, joints, seams and bottom bar to achieve its declared performance and deployment geometry.
The housing, roller, motor or fail-safe release and support structure must fit the tested arrangement and remain accessible for inspection.
Guides or side retention may be required for leakage, wind pressure or positional control and cannot be assumed interchangeable between systems.
Controls manage normal position, alarm deployment, supervision, faults, manual operation, staged movement, backup power and reset.
The approved cause-and-effect must define initiating zones, delays, confirmation, local controls, fault monitoring and interaction with other systems.
Curtain position must coordinate with exhaust fans or vents, make-up air and pressure effects to achieve the design smoke layer and flow paths.
The curtain must not create an unacceptable obstacle, reduce required exit width, trap occupants or conflict with accessibility and evacuation arrangements.
Loads, anchorage, deflection, building movement and substrate suitability must be coordinated with the structural designer and tested installation details.
Headboxes, access panels, sprinklers, detectors, lighting, ducts, signage and other services must not obstruct deployment or maintenance.
Edges, guides, overlaps, columns, adjacent construction and multiple curtain joints influence smoke leakage and must match the calculation method.
The specified system must move or remain in the required safe condition under loss of normal power, wiring fault or control failure.
Provide safe access to motors, rollers, controls, guides, fabric and test points without dismantling critical building finishes.
Curtains may contain a high-level smoke layer or limit spill into adjacent floors as part of the engineered smoke exhaust system.
Open retail circulation and entertainment spaces may use barriers to define reservoirs and direct smoke toward extraction points.
Large transport spaces require coordinated smoke zoning, evacuation, wayfinding, mechanical systems and operational response.
Fixed or automatic barriers can divide large roof areas into calculated smoke reservoirs while respecting storage and machinery clearances.
Selected openings may require smoke migration control coordinated with egress, lift strategy, doors, shafts and pressure systems.
Project-specific curtains may support smoke-control arrangements where the approved strategy protects occupants with different evacuation needs.
Inspect fabric, seams, bottom bar, guides, headbox, fixings, corrosion, damage and signs of interference or unauthorised alteration.
Remove displays, furniture, partitions, cables or building work that could obstruct travel or prevent the curtain reaching its designed position.
Test automatic and permitted manual operation, staged positions, final drop, limit devices, reset and retraction according to the approved procedure.
Verify normal and standby supply, monitored circuits, fault indications and the required response to power or control failure.
Confirm fire alarm initiation, smoke exhaust, make-up air, doors, lifts, dampers and remote monitoring in the approved sequence.
Document tests, defects and changes; repair only with compatible approved parts and competent personnel familiar with the tested system.
Project enquiries are supported across all Indian states and union territories, subject to smoke-control design, tested product classification, structural coordination, approvals, installation access and project requirements.
It is a fixed or deployable barrier used to channel, contain or limit smoke movement within an engineered smoke-control system.
A smoke curtain is classified for smoke-control duty; a fire curtain requires separate tested fire-resistance performance and approval.
It normally retracts into a headbox and deploys to a designed position after an approved alarm or control signal.
Applications include atria, malls, airports, stations, warehouses, industrial buildings and selected openings requiring smoke control.
Only as part of an approved strategy coordinated with egress, exhaust, make-up air, detection, controls and fire-service access.
Inspect condition and obstructions, test full deployment, controls, power-failure response, alarm interfaces, reset and records.
Yes. Reliance Fire Protection Systems supports enquiries from Mumbai and Pune across India, subject to project requirements.
Share the smoke-control report, architectural and reflected-ceiling drawings, curtain dimensions and drop levels, exhaust and make-up air details, egress strategy, structural supports, control sequence, required classification and project location.
Call +91 96999 90424 | sales@relifire.com | Contact Reliance Fire Protection Systems