Opening survey and design review
Assess opening width and drop, headbox space, supporting construction, floor level, nearby services and deployment clearance against the building fire strategy.

Automatic fire curtains for opening protection and compartmentation
Project-specific fire curtain selection, design coordination, supply, installation, alarm integration, testing and maintenance support for commercial, residential, healthcare and industrial buildings across India.
An automatic fire curtain is a deployable barrier assembly designed to help limit fire spread at a specified opening or boundary. It typically includes fabric, a headbox, guides or other tested edge arrangements, a bottom bar, drive equipment and controls.
Fire curtains can support compartmentation where an opening needs protection while remaining open during normal operation. Suitability depends on the fire strategy, required performance, installation configuration and approval process.
Reliance Fire Protection Systems supports project enquiries from Mumbai and Pune for locations across India, including surveys, document review, engineering coordination, supply, installation, commissioning and maintenance.
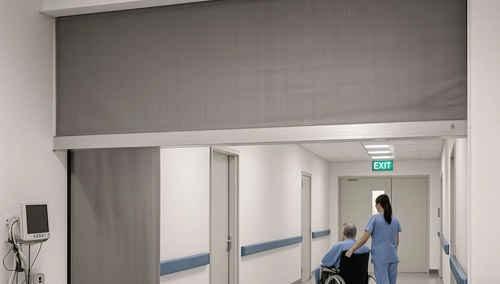
Application image; the installed assembly and its certified or classified performance must be verified for each project.
Assess opening width and drop, headbox space, supporting construction, floor level, nearby services and deployment clearance against the building fire strategy.
Check the proposed model, test or listing evidence, rating, dimensions, supports, guides and controls. Match certification scope to the intended installation.
Coordinate the selected fabric assembly, headbox, bottom bar, guides, brackets and drive equipment with manufacturer details and project requirements.
Define the alarm trigger, deployment sequence, power and fault behaviour, monitoring and reset for the selected controller and approved interface.
Verify operation, travel path, obstruction clearance, interfaces, indicators and documented power-failure behaviour before handover.
Plan functional testing and inspection of fabric, fixings, guides, controls and power arrangements, with service records and defect follow-up.
| Reference | Purpose | What to verify |
|---|---|---|
| UL 10D | Fire-protective curtain assembly testing/listing where applicable | Actual listing, model, rating, size and installation conditions |
| EN 1634-1 | Fire-resistance testing used for relevant curtain assemblies | Test evidence for the proposed construction and configuration |
| EN 13501-2 | Classification of fire-resistance performance | Required E, EW or EI class, duration and report conditions |
| Smoke-leakage evidence | Separate evidence where the design requires smoke-control performance | Applicable test basis, leakage classification and complete seal arrangement |
Potential applications include office openings, retail premises, hospitality projects, healthcare facilities, atrium boundaries, transport buildings, warehouses and other building interfaces. Each location requires review of its fire strategy, occupancy, supporting structure and escape arrangements.
Establish the required fire rating, duration, smoke function where relevant and approval requirements.
Review dimensions, supports, headbox space, travel path, access and coordination with other trades.
Confirm product documents, controls, interfaces and installation limits before final selection.
Commission the agreed operation and interfaces, then hand over records and the maintenance plan.
UL Solutions' application guide identifies fire-protective curtains under category GSSN and the relevant UL standards. Model-specific manufacturer documents, such as this EN fire curtain specification example, show why fire duration, radiation and smoke performance must be read separately.
These references explain the selection process and do not certify the products offered on this page. Confirm the current listing or classification and applicable Indian building, fire and local authority requirements for the proposed assembly.
Project enquiries are coordinated from Mumbai and Pune for opening protection in commercial, institutional, residential and industrial facilities. Equipment selection and site services are confirmed according to the location, project scope and approval requirements.
An automatic fire curtain is a deployable barrier assembly designed to help limit fire spread at a specified opening or boundary. It typically includes fabric, a headbox, guides or other tested edge arrangements, a bottom bar, drive equipment and controls.
UL and EN refer to different standards and conformity frameworks. The relevant UL listing, test report, EN classification and supporting documents must identify the actual assembly, rating, dimensions and installation limits. Evidence under one framework does not automatically establish compliance under the other.
A fire curtain is selected for a defined fire-protection function, while a smoke curtain is intended for a smoke-control function. Fire resistance alone does not demonstrate smoke-leakage performance; the project must verify the required evidence for each function.
In EN fire-resistance classification, E refers to integrity, EW to integrity with a radiation criterion, and EI to integrity with an insulation criterion. The classification report states the achieved duration and relevant conditions; these ratings are not interchangeable.
No. Certification and classification apply to specific products and assemblies. Before selection, check the manufacturer, model, current listing or classification, approved size, support construction and required accessories. A fabric test alone does not establish performance of the complete installed assembly.
Yes, when the selected control equipment and approved interfaces support the required sequence. Deployment, staged operation where applicable, power-failure behaviour, fault monitoring and reset should follow the documented design and be tested during commissioning.
Only where the building fire strategy, applicable requirements, product evidence and approval process allow the proposed arrangement. Escape, accessibility, obstruction and occupant warning must be reviewed; a curtain should not be treated as an automatic substitute for any fire door.
Reliance Fire Protection Systems supports project enquiries from Mumbai and Pune for locations across Indian states and union territories. Survey, design coordination, supply, installation, commissioning and maintenance scope depend on the selected assembly and project requirements.
Share the site location, building use, opening width and drop, drawings, required rating and duration, smoke-leakage requirements, supporting construction, headbox space, power and alarm interfaces, access conditions and any required certifications.
Follow the manufacturer's instructions, approved design and applicable requirements. Inspection and functional tests should address fabric condition, guides and bottom bar, obstructions, controls, alarm interfaces, power arrangements, deployment and service records.
Share the site location, building use, opening width and drop, drawings, required rating and duration, smoke-leakage requirements, supporting construction, headbox space, power and alarm interfaces, access conditions and any required certifications.
Call +91 96999 90424 | sales@relifire.com | Contact Reliance Fire Protection Systems