Concept and layout drawings
Preliminary system routes, equipment positions, coverage concepts and interfaces for multidisciplinary review.

Coordinated drawings, quantities and project-cost planning
Layout drawings, shop-drawing coordination, quantity take-offs, BOQs, estimates and as-built documentation for fire protection projects.
Fire protection AutoCAD design and estimation is the preparation and coordination of fire-system drawings together with quantity take-offs, bills of quantities and project estimates based on verified layouts, hazards, specifications and design criteria.
The service converts architectural and engineering inputs into readable documents for planning, coordination, procurement, installation and project review. The precise deliverables depend on the system, project stage and approving requirements.
Reliance Fire Protection Systems supports design coordination and estimation from Mumbai for commercial, residential, industrial, infrastructure and institutional projects across India.
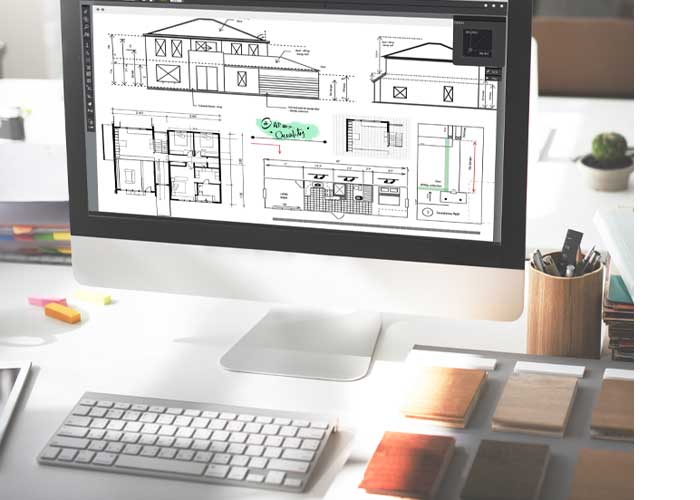
Preliminary system routes, equipment positions, coverage concepts and interfaces for multidisciplinary review.
Detailed plans, sections, schematics, legends, notes and schedules coordinated with architecture and other services.
Measured equipment, pipe, cable, fitting and accessory quantities arranged in an agreed bill-of-quantities format.
Cost planning based on defined scope, quantities, specifications, approved makes, rates, exclusions and assumptions.
Drawing updates after coordinated comments, verified site constraints or approved changes to the project scope.
Record drawings updated from verified red-line information and final installed conditions supplied by the project team.
Pipe routing, hydrant and hose-reel points, valves, pump-room interfaces, risers and system schematics.
Sprinkler layouts, zoning, pipe routes, valves, risers and coordinated drawings based on hazard and design criteria.
Detector, manual call point, notification device, module, panel, loop and cable-routing coordination.
Project-specific nozzle, piping, valve and detection interfaces for equipment or special-hazard protection.
Cylinder, nozzle, pipe and control-interface drawings for eligible enclosed hazards, subject to engineered calculations.
Fire-pump, header, valve, test-line, tank and service-clearance coordination within the approved plant-room layout.
Design coordination and estimation enquiries are supported across all Indian states and union territories, subject to project scope, source-drawing quality, site information and review requirements.
It combines coordinated fire-system drawings with quantity take-offs, BOQs and project estimates based on verified inputs.
The scope may cover hydrants, hose reels, sprinklers, water spray, fire alarm, pump rooms, tanks and gaseous suppression.
Current project drawings, hazards, specifications, design criteria, utilities, coordination details and the required project stage are normally needed.
Yes, subject to agreed scope and adequate information. Assumptions and exclusions should be recorded and updated with revisions.
No. Final design, calculations, installation and submissions require review and approval by the responsible professionals and authorities.
Yes, revision and as-built support can be included when verified site mark-ups and approved changes are supplied.
Yes. We support enquiries from Mumbai across India, subject to scope, drawing availability and coordination requirements.
Share the latest drawings, occupancy and hazard details, system scope, specifications, project location, required deliverables, submission format and target schedule.
Call +91 96999 90424 | sales@relifire.com | Contact Reliance Fire Protection Systems