Design basis and criteria
Occupancy, hazards, codes, client requirements, system philosophy, assumptions, interfaces and performance objectives.

Project-specific engineering from design basis to issue-ready documentation
Design criteria, calculations, equipment selection, coordinated drawings, specifications, quantities and revision-controlled documents for complete sites.
Fire protection detail engineering develops the project-specific criteria, calculations, equipment selections, coordinated drawings, specifications, quantities and documentation needed to turn an approved concept into an installable system.
It connects fire-hazard requirements with the actual architecture, process, utilities and other building services. The scope and level of detail depend on the project phase, system type, client specifications and authority requirements.
Reliance Fire Protection Systems supports surveys, engineering coordination, documentation and revision control from Mumbai for commercial, residential, industrial, infrastructure and institutional projects across India.
Occupancy, hazards, codes, client requirements, system philosophy, assumptions, interfaces and performance objectives.
Project-appropriate hydraulic, battery, voltage-drop, agent-quantity or other calculations within the agreed scope.
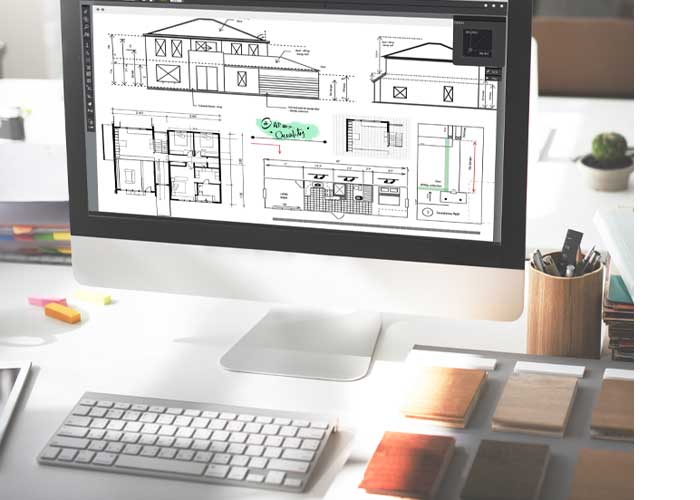
Plans, sections, schematics, risers, details and equipment layouts coordinated with architecture and building services.
Technical characteristics, capacity, ratings, approvals, accessories and interfaces required for selection and review.
Material, workmanship, testing and documentation requirements supported by measurable quantities and scope descriptions.
Controlled responses to approved comments and record-document updates based on verified final installation information.
Water demand, pump and tank interfaces, distribution networks, risers, hydrants, hose reels, valves and testing points.
Hazard classification, zoning, coverage, pipe networks, control valves and project-specific sprinkler or nozzle selection.
Detection philosophy, loops, devices, panels, cause-and-effect interfaces, power supplies and notification coordination.
Enclosure data, agent quantity, storage, distribution, controls, safety interlocks and engineered system interfaces.
Coordination points for fire stopping, fire doors, smoke control, evacuation systems and compartment boundaries.
Space, loads, drainage, power, containment, ventilation shutdown, structural support and control-system requirements.
Engineering and documentation enquiries are supported across all Indian states and union territories, subject to project scope, reliable inputs, site verification and coordination requirements.
It develops the project-specific criteria, calculations, selections, coordinated drawings, specifications, quantities and documents needed for installation.
Depending on scope, it may include a design basis, calculations, layouts, schematics, schedules, datasheets, specifications, BOQ and as-built documents.
The scope may cover hydrants, sprinklers, pumps, tanks, water spray, alarms, detection, gaseous suppression and relevant passive-fire interfaces.
Current drawings, hazards, process data, utilities, codes, authority conditions, client specifications and a responsibility matrix are normally required.
No. Documents support review and submission, while approval remains subject to responsible professionals and relevant authorities.
Yes, when reliable surveys, existing records, equipment data, tests and access to verify critical conditions are available.
Yes. We support enquiries from Mumbai across India, subject to project inputs, verification and coordination requirements.
Share the site drawings, occupancy and hazards, required systems, project stage, applicable specifications, design criteria, authority conditions, desired deliverables and review schedule.
Call +91 96999 90424 | sales@relifire.com | Contact Reliance Fire Protection Systems