Compartmentation and barriers
Review fire-resisting walls, floors, shafts and protected routes, including continuity at interfaces and service zones.

Compartmentation, firestopping and structural protection
Reliance Fire Protection Systems supports surveys, system selection, supply, installation coordination, inspection and remediation enquiries for buildings and infrastructure across India.
Passive fire protection uses fire-resisting construction, compartmentation, protected openings, firestopping and structural protection to limit fire spread and protect escape routes and structural performance for the specified conditions. It complements detection, alarms and suppression.
Passive fire protection addresses the construction itself: compartment boundaries, penetrations, joints, protected openings and structural elements. The required performance depends on the project fire strategy and the evidence for the complete installed system.
Reliance Fire Protection Systems coordinates project enquiries from Mumbai for new construction, refurbishment and existing-building reviews. Define the installation scope, inspection access, product evidence and approval responsibilities before work starts.
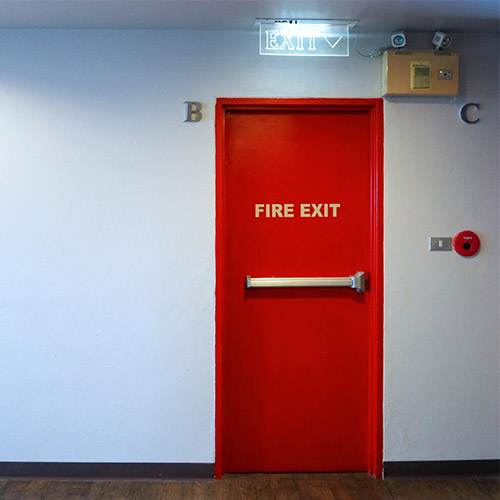
Illustrative fire door image. Doors are one part of a wider passive fire protection strategy; project ratings and assembly details require verification.
Review fire-resisting walls, floors, shafts and protected routes, including continuity at interfaces and service zones.
Coordinate cable, pipe and mixed-service seals with documented details for the actual supporting construction and opening.
Review movement joints, slab edges and facade interfaces against the relevant system evidence and movement requirements.
Coordinate complete assemblies, hardware, seals, ventilation interfaces, access and required functional checks.
Review suitable board, spray or intumescent systems, substrate preparation, thickness records and exposure conditions.
Identify accessible defects, agree remedial details, document installed locations and plan ongoing inspections.
| Element | What to verify |
|---|---|
| Walls, floors and barriers | Required resistance, supporting construction, continuity, interfaces and the documented assembly. |
| Cable and pipe penetrations | Service type, diameter, insulation, opening and gap dimensions, backing, seal depth and installation limits. |
| Movement and perimeter joints | Joint width, movement capability, substrates, facade interfaces and relevant test or assessment scope. |
| Doors and dampers | Complete assembly, compatible components, supporting construction, access and functional requirements. |
| Structural steel protection | Section details, exposure, required resistance, compatible coating or protection system and thickness evidence. |
A fire-rated product is not sufficient evidence for every installation. Verify that test, classification or assessment records cover the proposed construction and installation details. Uncovered conditions need an accepted technical solution before execution.
Confirm applicable Indian project requirements, authority conditions and required agency credentials. Installation records and inspections support the approval process; they do not automatically grant building approval.
Technical references: UL Solutions firestop certification guidance and fire-rated door assembly guidance. These explain system evidence; applicable Indian requirements must be reviewed for the project.
Collect plans, fire strategy information, required ratings, service schedules, photographs and accessible condition records.
Match proposed systems to construction, services and evidence; agree interfaces, access and inspection responsibilities.
Coordinate installation instructions, location registers, inspection stages, photographs and defect close-out.
Provide agreed records and maintenance guidance; review penetrations and protection after alterations or damage.
Reliance Fire Protection Systems supports passive fire protection and Fire Safety Audit Services enquiries across all Indian states and union territories. Surveys, supply, installation and inspection scope are coordinated from Mumbai according to site requirements, documented system details and applicable credentials.
Delhi is a union territory; Delhi NCR also includes locations in neighbouring states. Enquiry coverage does not indicate a local office in each state or union territory.
Our passive fire protection and Fire Safety Audit Services support covers enquiries for the following industrial zones, IT parks, SEZs, logistics hubs and manufacturing clusters across India. Survey, supply, execution and service arrangements are agreed for each site.
Passive fire protection uses fire-resisting construction, compartmentation, protected openings, firestopping and structural protection to limit fire spread and protect escape routes and structural performance for the specified conditions. It complements detection, alarms and suppression.
The scope can include fire-rated walls and floors, penetration seals, movement joints, perimeter barriers, complete fire door assemblies, fire and smoke dampers, and structural fire protection. Selection depends on the building fire strategy, construction and required performance.
Passive protection is built into the construction and its interfaces. Active systems detect, warn or suppress fire using equipment such as detectors, alarms and sprinklers. Some passive components, including doors and dampers, have moving or controlled parts; both approaches require inspection and maintenance.
No. The complete firestop detail must suit the supporting wall or floor, opening size, service material, dimensions, insulation, gap, backing and seal depth. A product label alone does not establish that a particular installed arrangement has the required performance.
The project fire strategy, occupancy, building configuration, applicable requirements and authority conditions determine the rating and performance criteria. Supporting test, classification or assessment evidence must cover the actual assembly and installation.
Yes. Fire doors protect specified openings and fire or smoke dampers protect relevant ventilation interfaces. Their frames, hardware, seals, supporting construction, installation and any control interfaces must be coordinated with the documented assembly.
No. Structural intumescent protection and surface fire-retardant treatments have different purposes and evidence requirements. Structural protection must be selected for the substrate, section, exposure, required resistance and compatible coating system; a generic paint description is insufficient.
An agreed survey can review accessible compartment boundaries, service penetrations, joints, doors, dampers and structural protection, with records and prioritised remedial recommendations. Concealed areas may need access or further investigation. Visual inspection alone does not establish a new fire rating.
Agree the required drawings, location register, system references, product and assembly evidence, installation instructions, photographs, inspection records, defect close-out and maintenance guidance. Records should identify installed details and any accepted deviations.
Enquiries can cover residential and commercial buildings, hospitals, hotels, education, data centres, industrial plants, warehouses, heritage properties and infrastructure. The final scope depends on the facility, fire strategy, site access and applicable approvals.
Reliance Fire Protection Systems supports passive fire protection enquiries from Mumbai across all 28 Indian states and 8 union territories. Surveys, supply, installation, inspection arrangements and required credentials are confirmed for each project and location.
Share the site location, drawings, compartmentation plans, required ratings, penetration and joint details, door or damper schedules, structural details, photographs and proposed work scope. Call +91 96999 90424 or email sales@relifire.com to discuss the enquiry.
Share the site location, drawings, required ratings and installation or inspection requirements.